Who is / What is
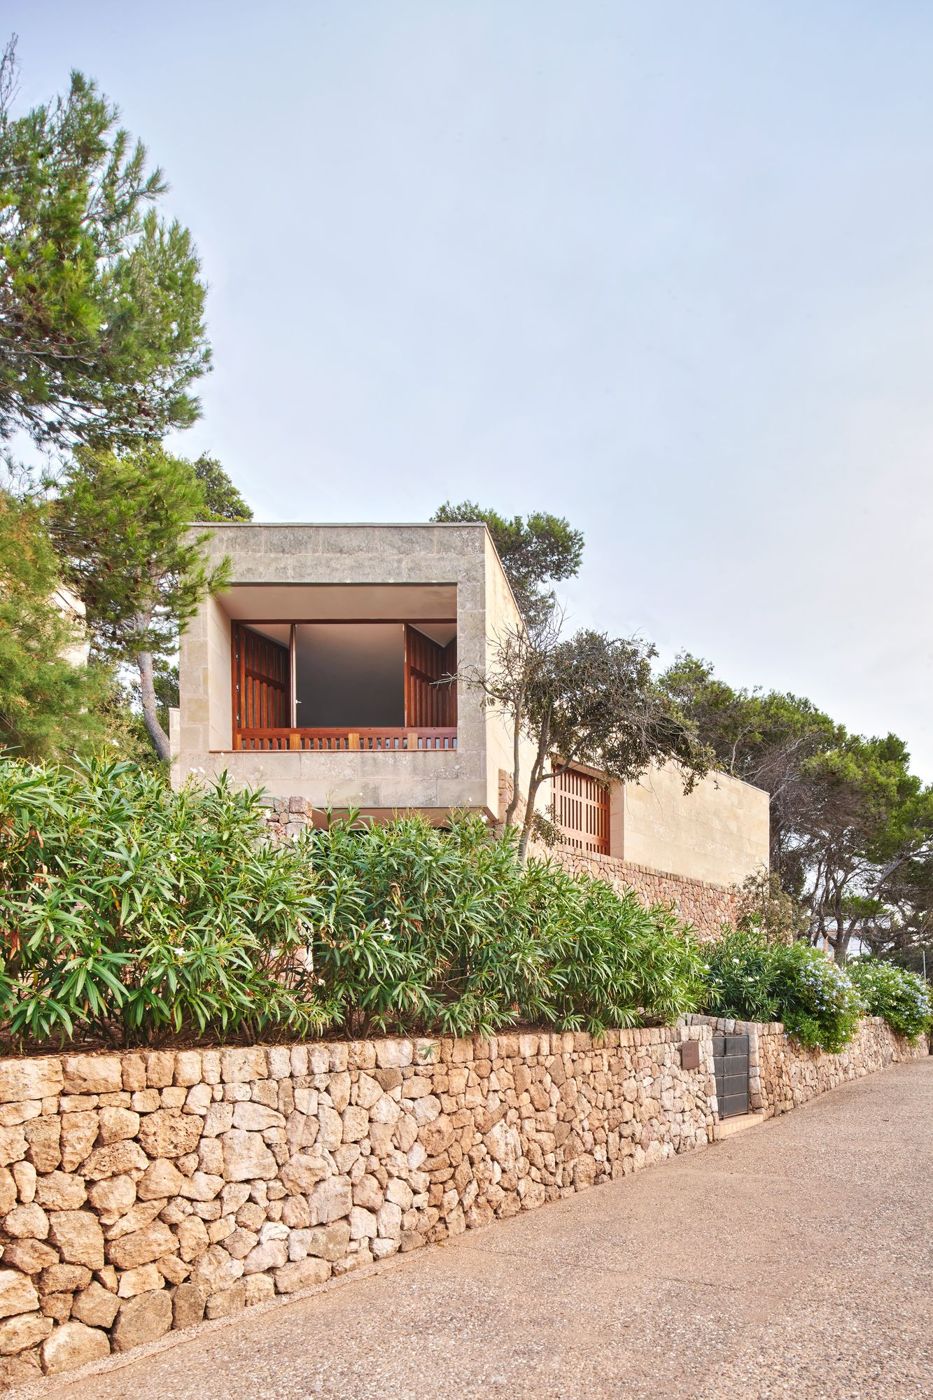
House of about 300 m² in Pollença (Yatzer places it in Cala Sant Vicenç; please verify), by Twobo architecture (Luis and Pablo Twose), completed in 2015. The name comes from its material.
Featured work
- Several pavilions on the edges of a sloping plot that leave an open central patio, "like a small town square" with stairs, porches and thresholds.
- Marès and stone walls in sec that define the terraces and extend the walls of the neighboring painter's garden; pebble floors.
- Over the years, the salt and the north wind have eroded the north face of the marès; the south face remains clear.
- The authors describe it as a sum of memories: construction in marès, the Pollença cloister, Utzon and the tiles of childhood.
Relationship with the office
- Marès and stonecutters
- Pedra en sec — terraces; see Gremi de Margers .
History
- 2015: finished.
- 2021: published in Aphasia; also in Arquitectura Viva, Yatzer, Dwell.
Why is indigenous design
Let the marès age in sight: the local material as a record of the island's climate.
For the project
Powerful image for a report on the patina of the marès (eroded north / intact south).
Photos
-  Pavilions on terraces — © José Hevia
-  Marès and pedra en sec — © José Hevia
Frequently asked questions
What is Marés House (Twobo architecture)?
House of about 300 m² in Pollença (Yatzer places it in Cala Sant Vicenç; please verify), by Twobo architecture (Luis and Pablo Twose), completed in 2015. The…
Sources
- afasiaarchzine.com/2021/10/twobo-twose-mares-house-pollenca
- arquitecturaviva.com/works/casa-mares-en-pollenca
- yatzer.com/casa-mares-mallorca
- archello.com/project/casa-mares
Working text from the Disseny Indígena knowledge base, machine-translated from Spanish.